
BEDS4
BATHS2 full 1 partial
SQUARE FEET2,492
MLS#1250401
STATUSActive
PROPERTY TYPEResidential - Single Family
SCHOOLGuthrie
Property Description
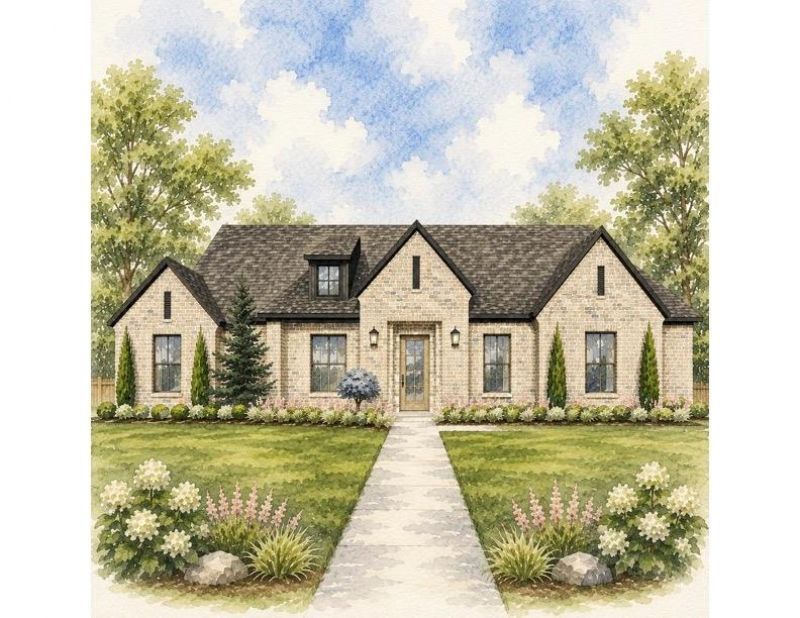
Currently under construction by Brady Built Homes with an estimated Summer 2027 completion, this single-story home puts some of its best ideas into the parts of the house you'll use every day.The kitchen sits right at the center with a large island overlooking the living room, while the dining area and covered back patio extend the gathering space in two directions. Just behind the kitchen is one of those spaces you quickly wonder how you lived without-a generous working pantry with additional cabinetry and room to keep small appliances, groceries and the everyday kitchen clutter out of sight.The primary suite occupies its own side of the home with a large bath and substantial closet space. Three additional bedrooms are positioned across the plan, including a separate bedroom and bath near the garage that works especially well for guests. A three-car garage gives you room for vehicles, storage and all the extras that seem to multiply once you have the space.Outside, light brick, steep gables, dark windows and subtle wood accents give the home a clean, understated presence.And timing matters on this one: contract before sheetrock is installed to take advantage of significant builder incentives while there's still an opportunity to make available selections your own. Estimated completion Summer 2027.
Property Features
Property Type: Residential - Single Family
Fireplaces: 1
Garage: 3
Heating: Electric
Home Style: Tudor, Traditional
Lot Size: 0.74 Acres
Roof Type: Composition
Taxes: $1
Feature Descriptions
Association Fee Includes: Gated Entry, Common Area Maintenance
Exterior: Brick & Frame
Fireplace: Gas Log
HOA Fee: $500
Lot: Corner Lot
Storm Shelter: No
Local Schools
High School: Guthrie HS
Middle School: Guthrie JHS
Elementary School: Central ES
School District: Guthrie
Listed By / Shown By
Listed By
Agency Name: Palm and Pine
Agent Name: Kalyn Stropes
Agency Phone: (405) 267-4663

Shown By
Agent Name: Judy Bachman
Agent Phone: (405) 245-1250
Agency Title: Chinowth & Cohen

Estimate Your Payment
Estimated Payment
$ 1,510.17 per month $1,335.12 Principal & Interest $0.08 Property Tax $174.97 Homeowner's Insurance
8400 Enchanted Trail | MLS# 1250401
This single family home located at 8400 Enchanted Trail, Arcadia, OK 73007 is currently listed for sale with an asking price of $599,900. This property has 4 bedrooms and 2 full and 1 partial baths with 2492 sq. ft. Enchanted Trail is located within the Guthrie school district. Search Arcadia real estate on jbachman.ccoklahoma.com today.